Small Entryway Ideas, Measured: What Fits Past the Door Swing
DisclosureThis page contains affiliate links. If you buy through them, we may earn a commission at no extra cost to you.
Most small entryway ideas start with the bench. The bench is the last thing to decide.
The first thing in any entry is the front door, and it has already claimed the floor. A 36 in door swinging inward sweeps a quarter circle of about 7 sq ft — π × 36² ÷ 4 = 1,018 square inches. Nothing that stands on the floor can go inside that arc, or the door stops when it hits it.
In a 42 × 40 in entry, that arc is 61% of the floor. What is left — and how deep a piece of furniture it takes — is what this article measures.
Two numbers decide everything
| Number | Size | Why |
|---|---|---|
| The door’s swing | Radius = the door’s width | Nothing on the floor inside it, or the door stops |
| A walkway past the furniture | 36 in | The standard minimum for a route you use every day |
Most front doors are 36 in wide. Some apartment doors are 32 or 34 in. Measure the door itself, not the opening around it, because the door is what swings.
The 36 in walkway is the same minimum we use for every room on this site, and it matches the residential building code’s minimum hallway width of three feet. Below it you turn sideways to get past, with a bag in your hand, every day.
We did not draw these plans by eye. Each one is stored as a specification, and a script checks it: it finds the narrowest clear band across the floor, and it sweeps the door’s quarter circle to see whether the door hits anything. Every number below came out of that check.
Entry 1 — the door at the end of a hall
The common apartment entry: you open the door and you are in a hall. Here it is 42 in wide, with the door hinged against the left wall.
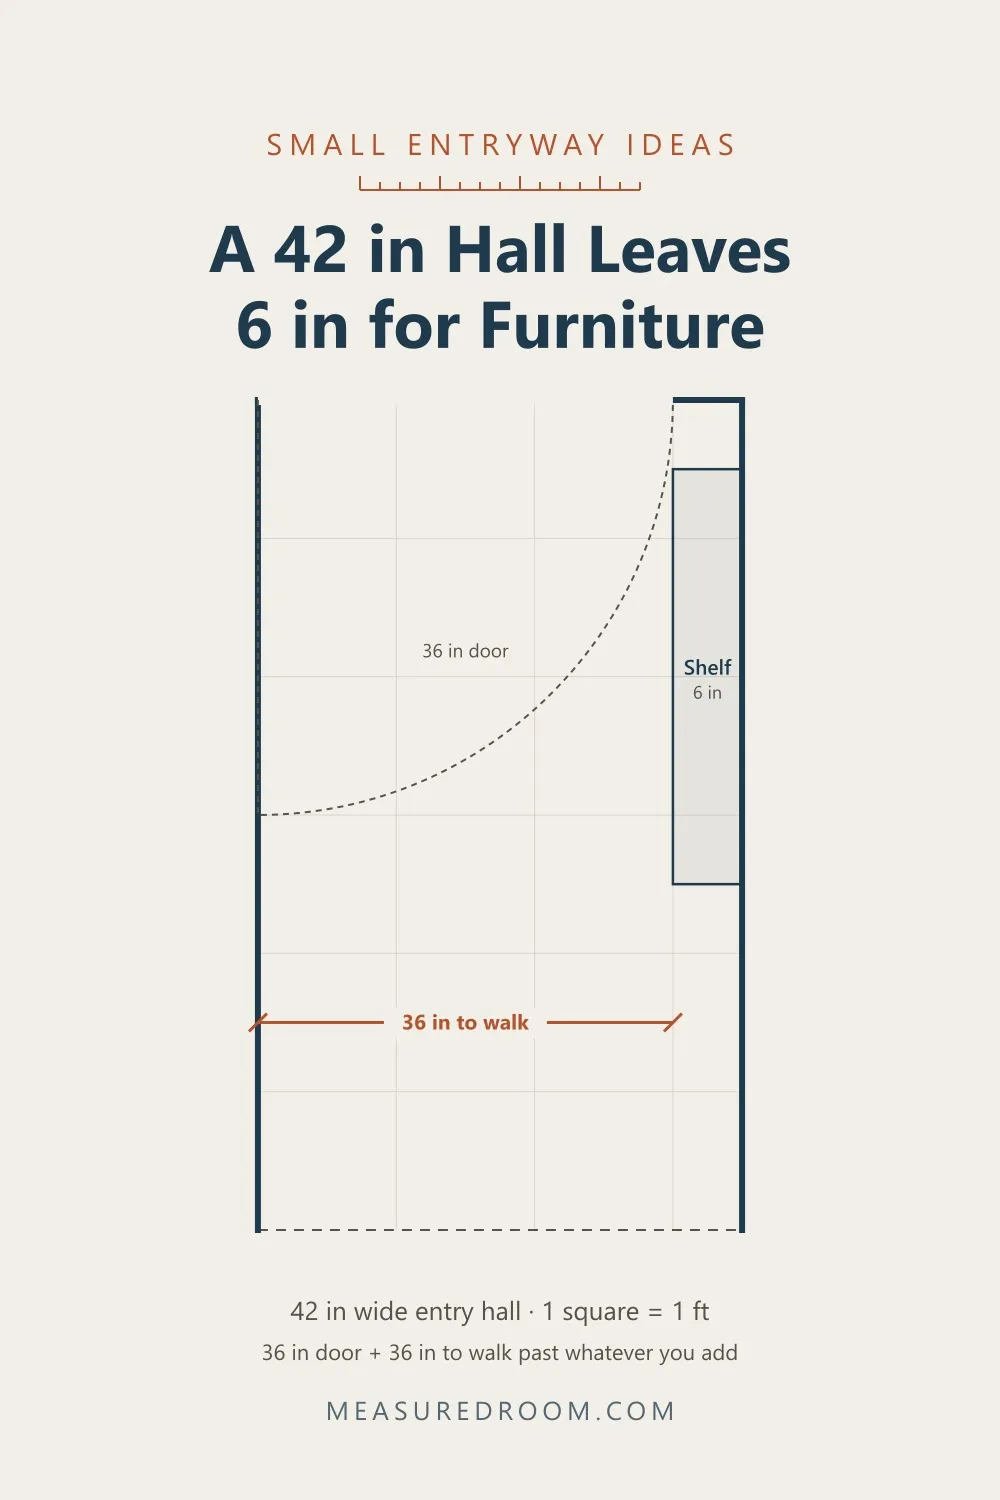
The answer is 6 in. The door takes 36 in of the hall’s width as it swings, and the walkway past whatever you add takes the same 36 in. That leaves 42 − 36 = 6 in along the wall opposite the hinge.
Six inches is a wall shelf, a picture ledge, a row of hooks or a mirror. It is not a bench, and it is not most shoe cabinets. That is not a failure of imagination — it is the hall.
Add the bench anyway
Here is the same hall with a common entryway bench, 15 in deep. We started it 24 in from the door wall so the door just clears its corner.
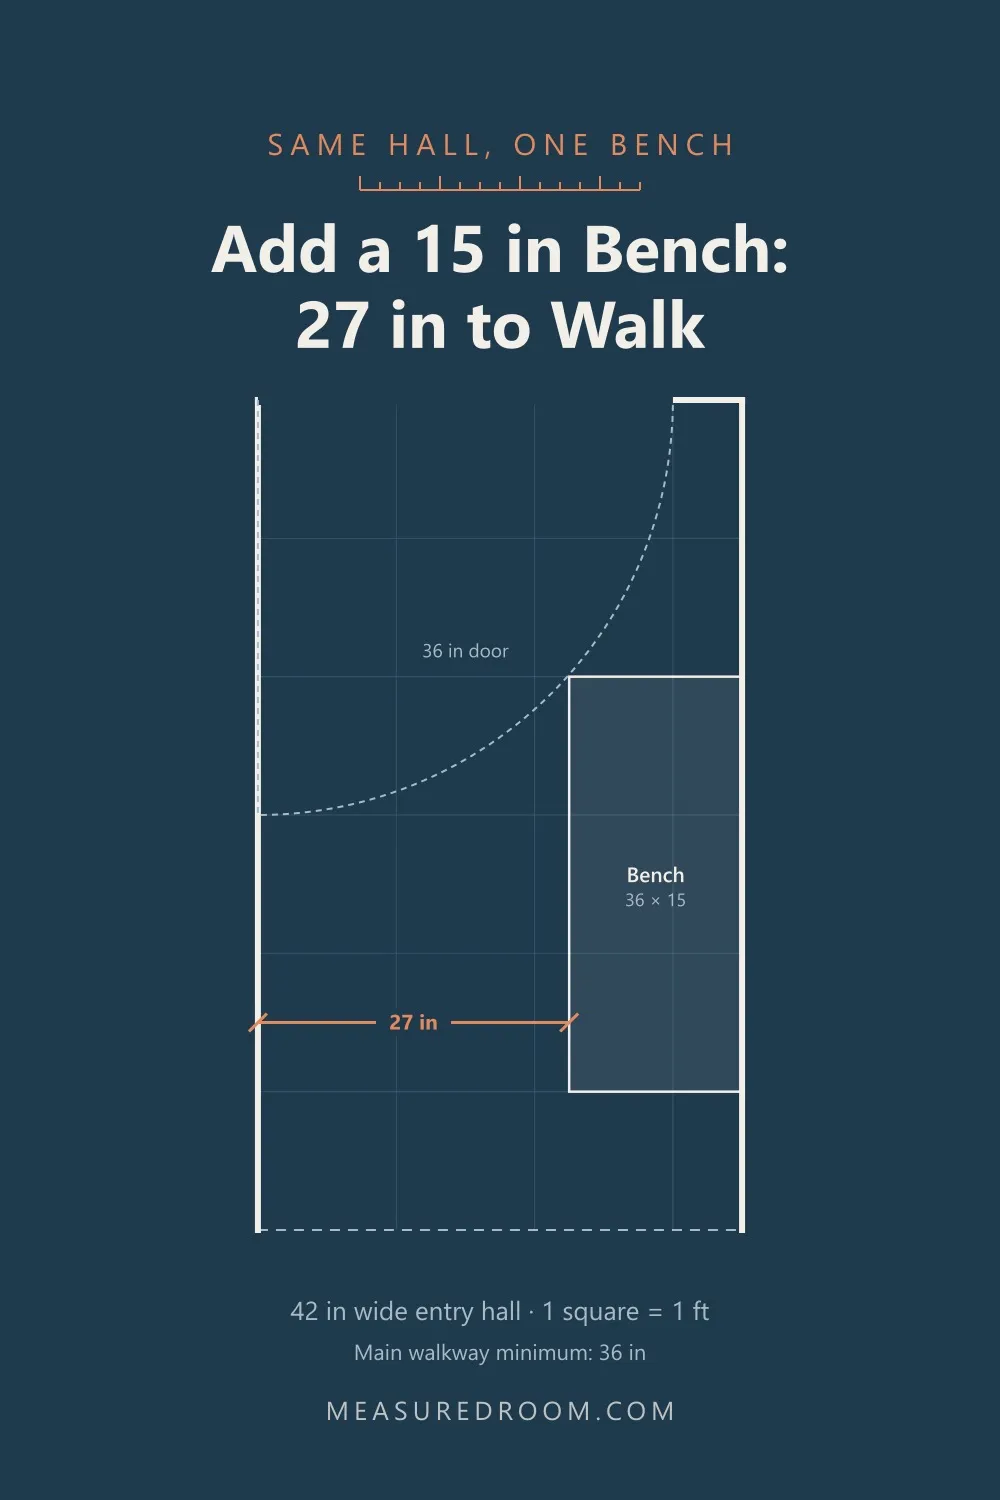
The door opens. The hall does not work. The walkway past the bench is 42 − 15 = 27 in, nine inches under the minimum. You can walk past it. You will turn your shoulders to do it, and so will anyone carrying a box.
And that is the best position. Slide the bench even an inch toward the door and its corner is inside the swing: the door stops before it is open.
The rule for a narrow entryway
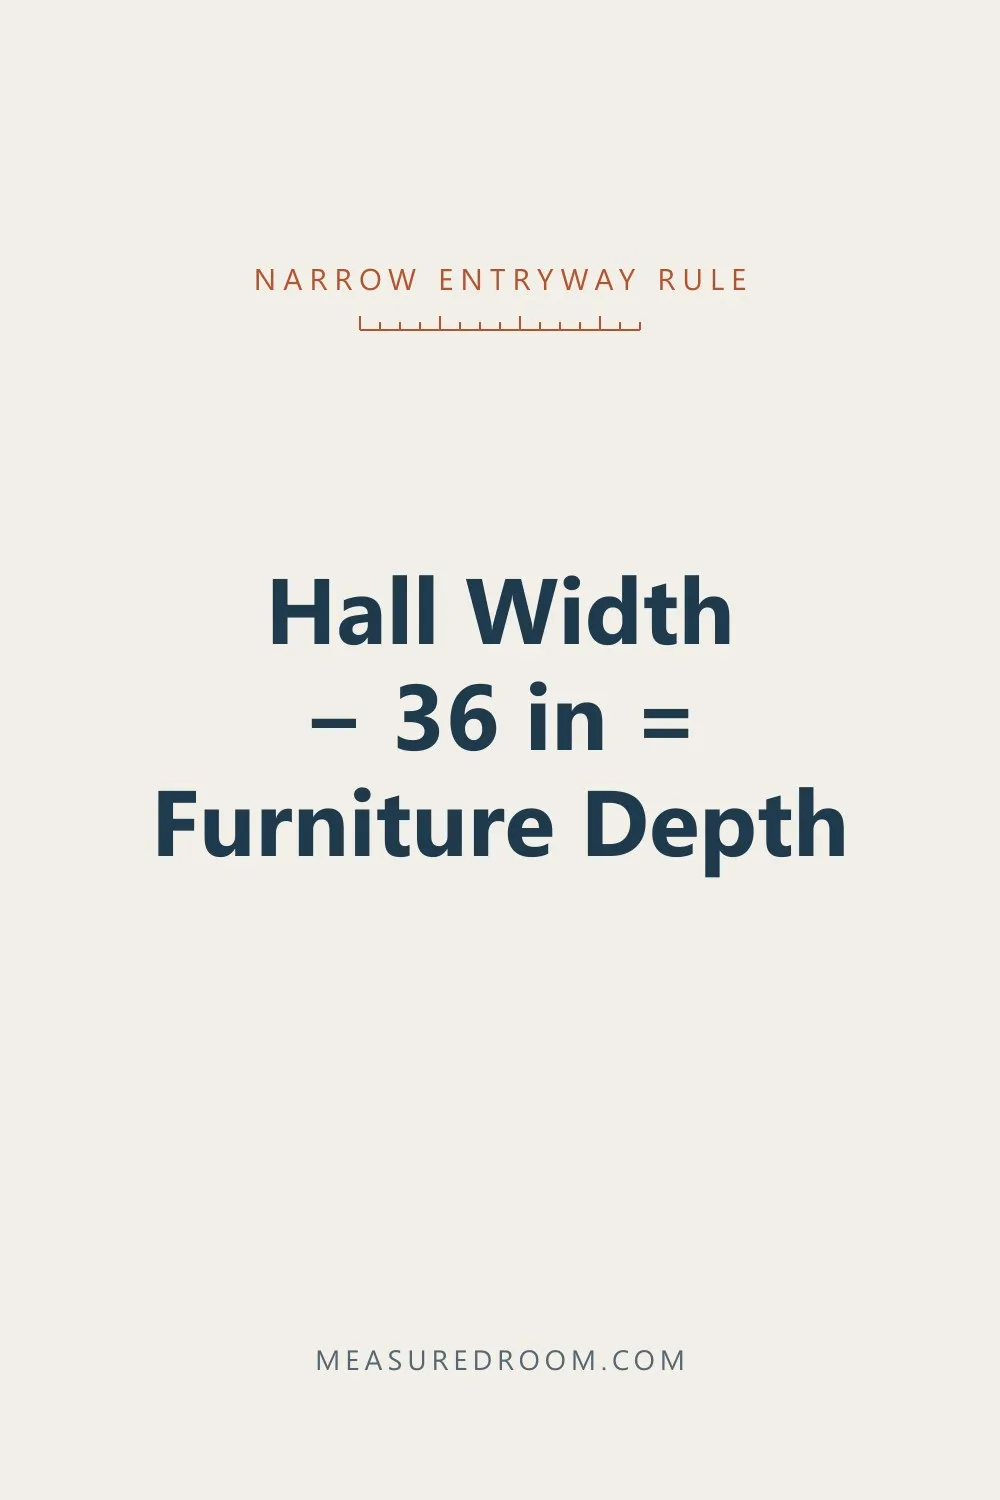
When the door opens into a hall, both numbers are 36 in, so the arithmetic is one line:
Hall width − 36 in = the deepest piece of furniture that fits.
| Hall width | Deepest piece | What that is, typically |
|---|---|---|
| 36 in | 0 in | Hooks on the wall. Nothing on the floor |
| 42 in | 6 in | Wall shelf, picture ledge, mirror |
| 48 in | 12 in | Shoe cabinet, slim console |
| 54 in | 18 in | Most entryway benches |
Use your own door if it is not 36 in. A 32 in door narrows the swing but not the walkway, so the walkway is still the limit.
Six inches more hall is the difference between a shelf and a cabinet.
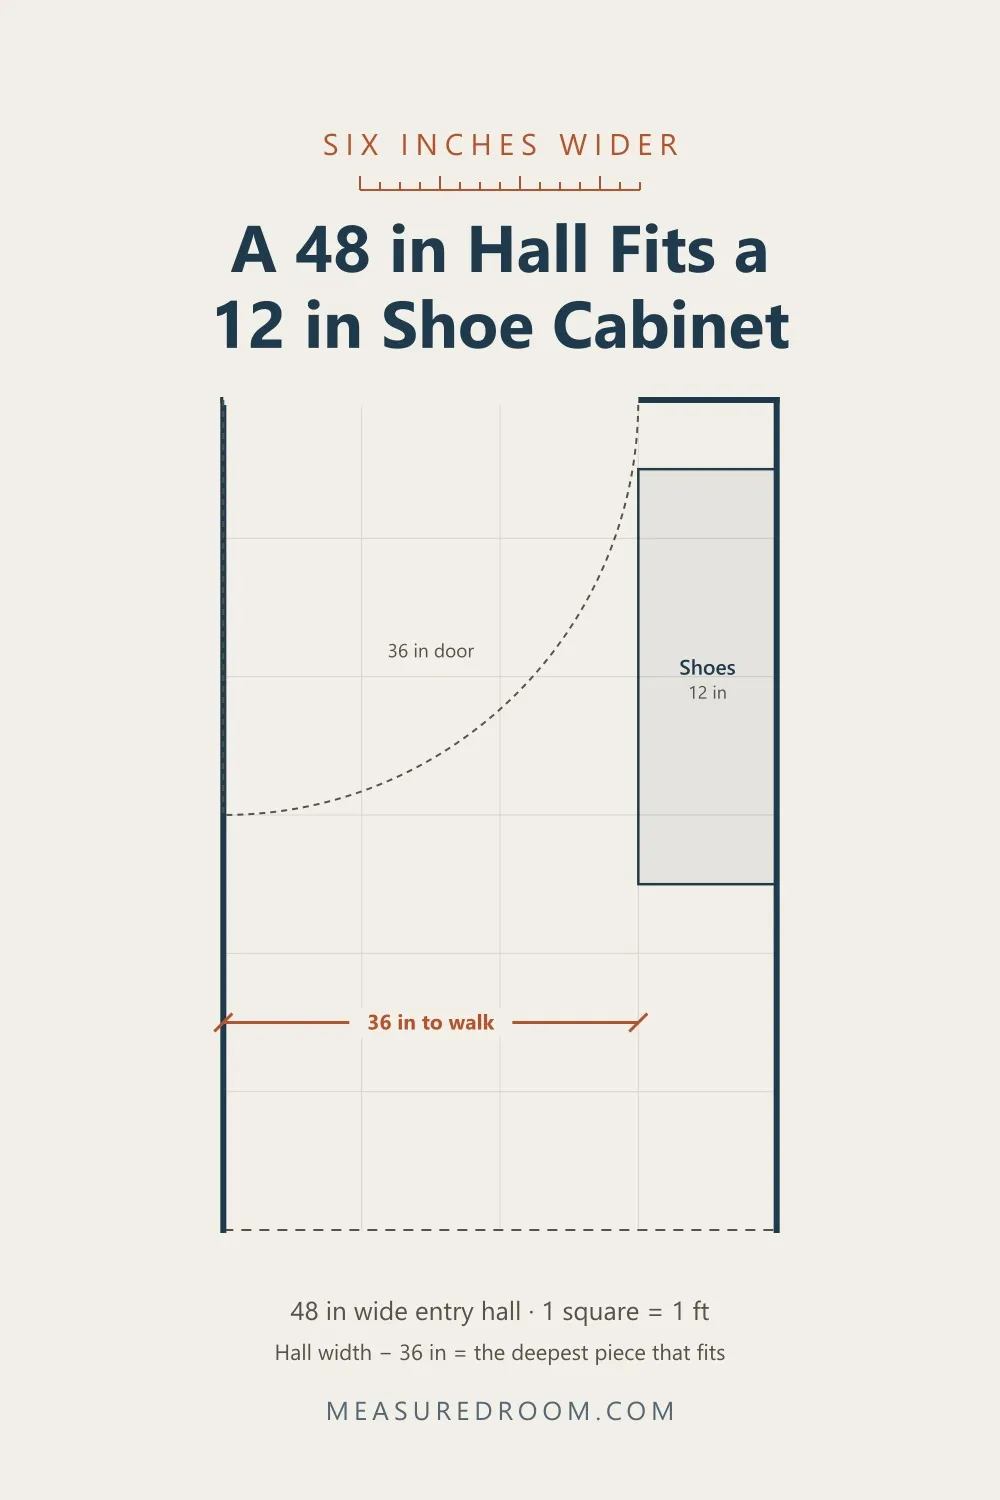
A 48 in hall takes a 12 in cabinet right beside the door frame, with exactly 36 in left to walk. Measure the hall at the narrowest point — a radiator, a light switch plate or the door casing all take an inch or two, and an inch matters when the margin is zero.
Entry 2 — the door that opens into a room
The other common layout has no hall at all. The door opens into the corner of the living room, hinged against the side wall. There is plenty of floor. The question is which wall.
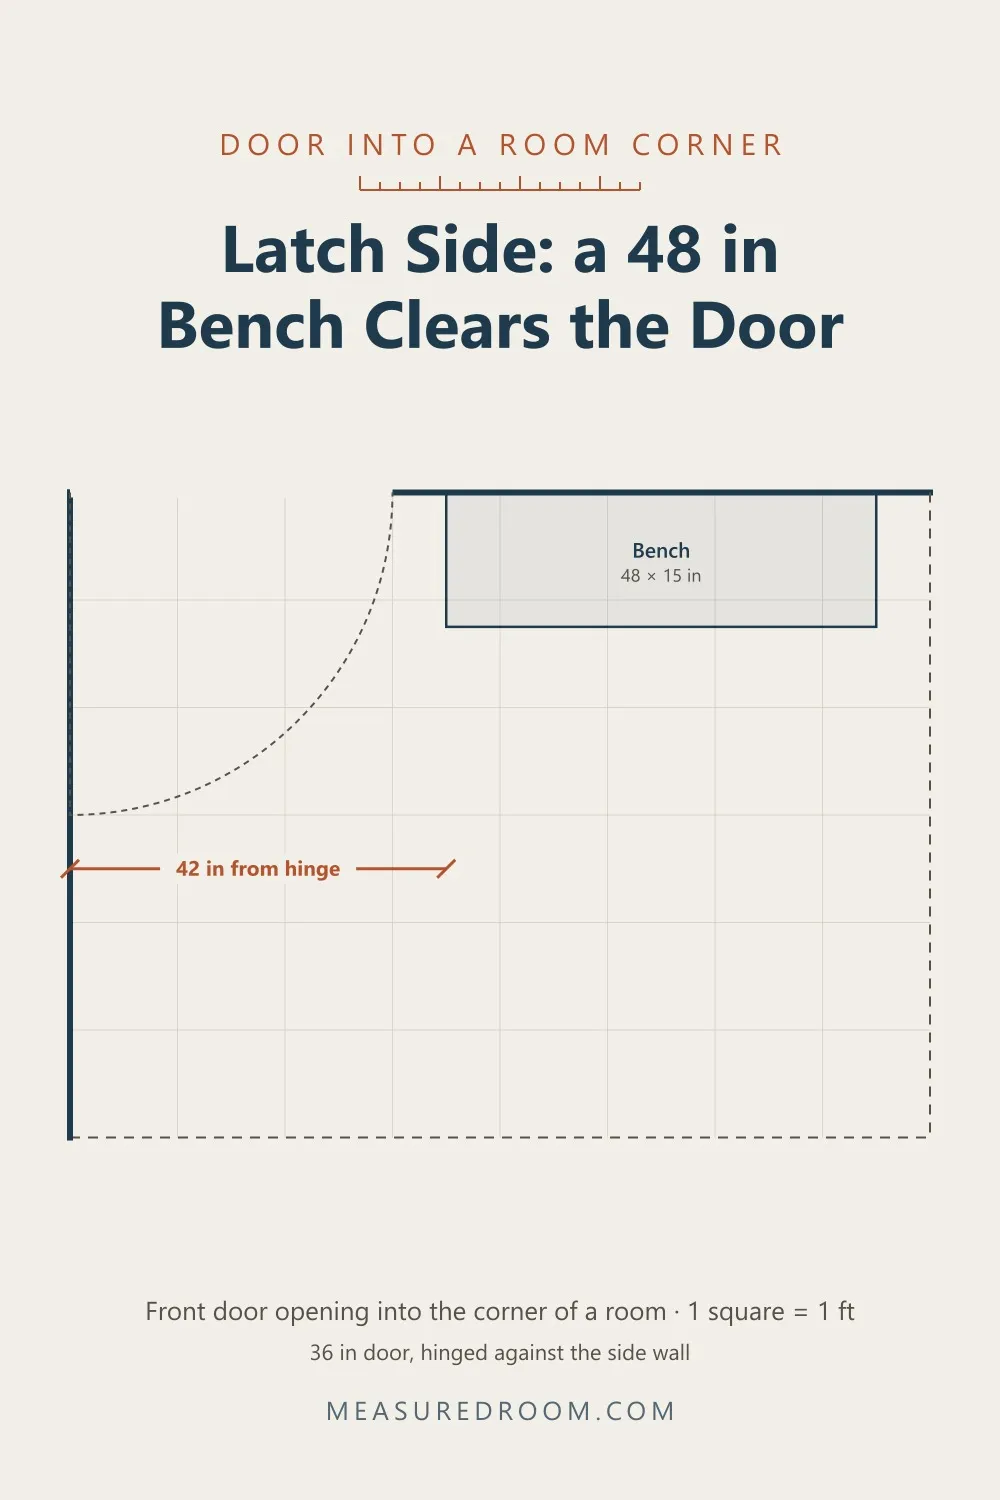
On the latch side — the wall beside the handle — a 48 × 15 in bench sits 6 in past the edge of the door and the door never touches it. The swing ends where the door closes, 36 in from the hinge. The bench starts at 42 in. It is also the wall you face as you walk in, which is where you want the place to drop your keys.
Now move the same bench to the other wall.
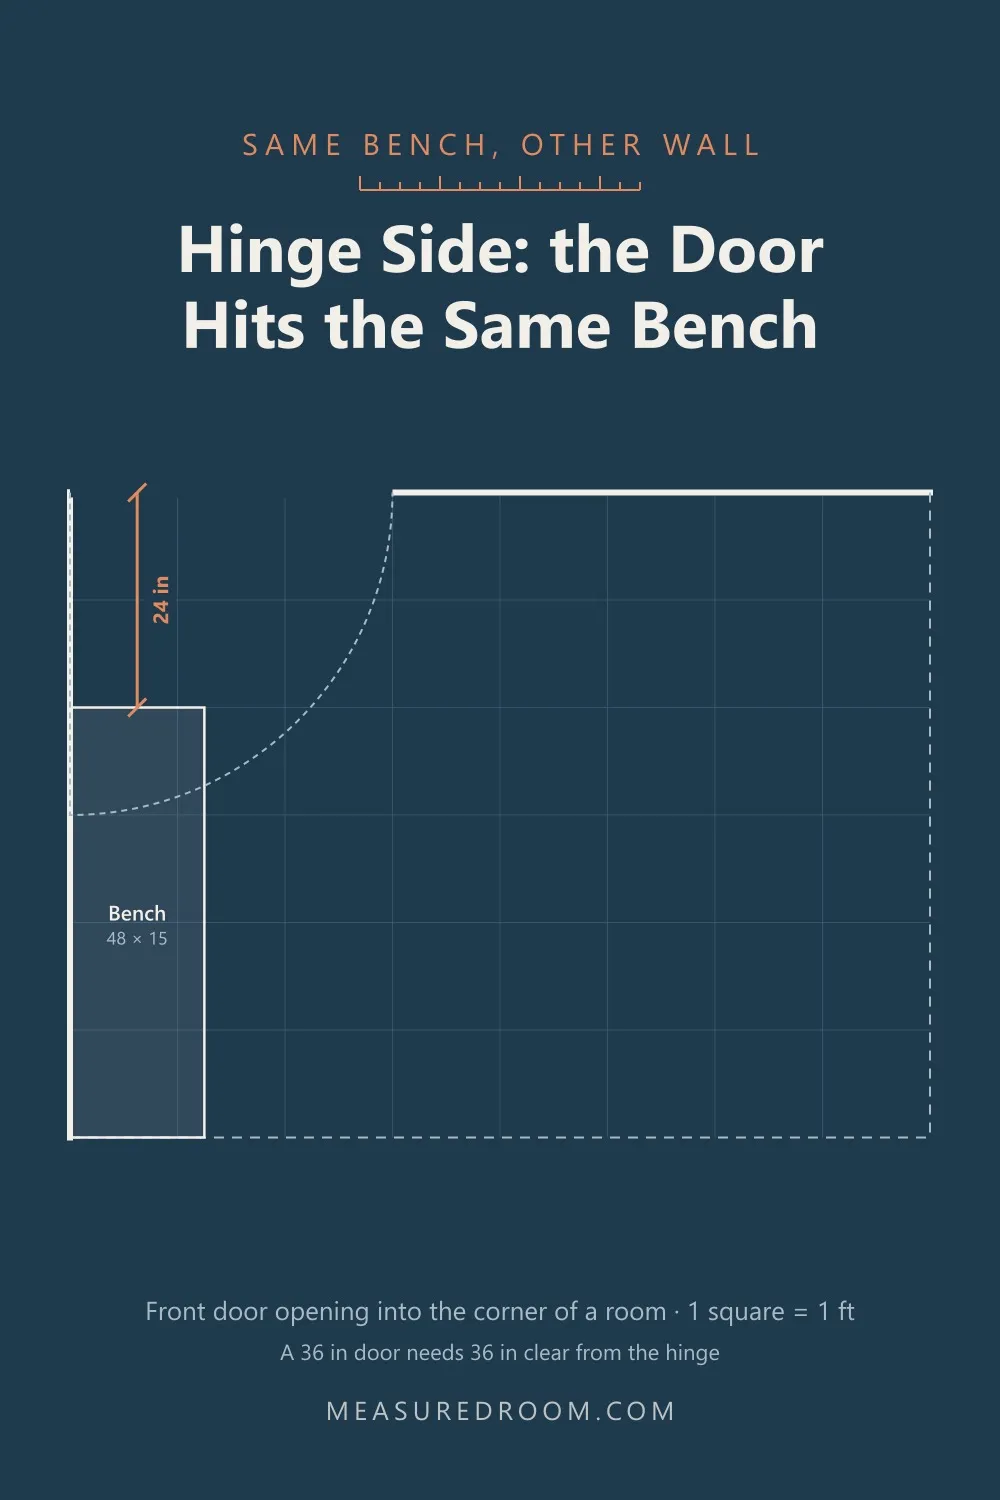
On the hinge side, the door hits the bench 24 in from the hinge and stops well short of open. A 36 in door needs 36 in clear along that wall, because the open door lies against it.
You can push the bench past 36 in, and the door will open. But the open door then stands flat against the wall right next to the bench, and the first 36 in of that wall is lost to it for good — plus the couple of inches a doorknob sticks out.
So the second rule: furniture goes on the latch side. On the hinge side, keep the first door-width of wall bare — hooks included, because the open door and its handle swing right over them.
Before you buy anything for the entry
- Measure the door’s width. That is the radius of the swing.
- Find the hinge side. The hinges are visible from inside. The furniture goes on the other wall.
- If the door opens into a hall, subtract. Hall width − 36 in is the deepest piece that fits.
- Read the depth on the listing, not the photo. Entryway furniture is photographed in wide rooms.
- Check the door last. Open it all the way with the piece in place — or with tape on the floor where the piece will be.
Entryway measuring sheet
12 items · 3 categories
Entryway measuring sheet — measuredroom.com
Measure from the finished wall, at the narrowest point. One sheet per entry.
The door
- Door width (in) — the door itself, not the opening
- Hinge side: left or right, seen from inside
- Does it open into a hall or into a room?
- How far does the knob or lever stick out (in)?
The space
- Hall width at the narrowest point (in)
- Hall width − 36 in = deepest piece that fits
- Latch-side wall: length available past the door frame (in)
- Hinge-side wall: anything within one door width of the hinge has to go
The piece
- Depth from the listing (in)
- Width from the listing (in)
- Walkway left: hall width − depth ≥ 36 in?
- Tape it on the floor, then open the door all the way
If you take one thing away: the door was there first. Take its swing and a 36 in walkway out of the floor, then shop for what is left — in a 42 in hall, that is six inches.