Drawn to scale
Every room in these guides is drawn on a one-square-equals-one-foot grid, with the furniture at its published size and the walkway measured. Not a mood board — a plan you can check your own room against.
Latest guide
Small Living Room Layout: 4 Furniture Arrangements Drawn to Scale
One 11 × 14 ft living room, the same four pieces of real furniture, four arrangements. What each one does to the walkway, the door and the TV you can put on the wall — drawn to scale, and in 3D.
Start where you are stuck
01
Will it fit?
Doorways, corners, stairwells, and the published footprint. Everything between the delivery truck and the spot you cleared for it.
- Sofa Bed for Small Spaces: Which Ones Still Fit When Opened
- Sofas for Renters: Modular, Tool-Free, and Movable
- The Delivery Route Checklist: Measure Before They Arrive
- Sectional vs Sofa: Which One Your Room Can Take
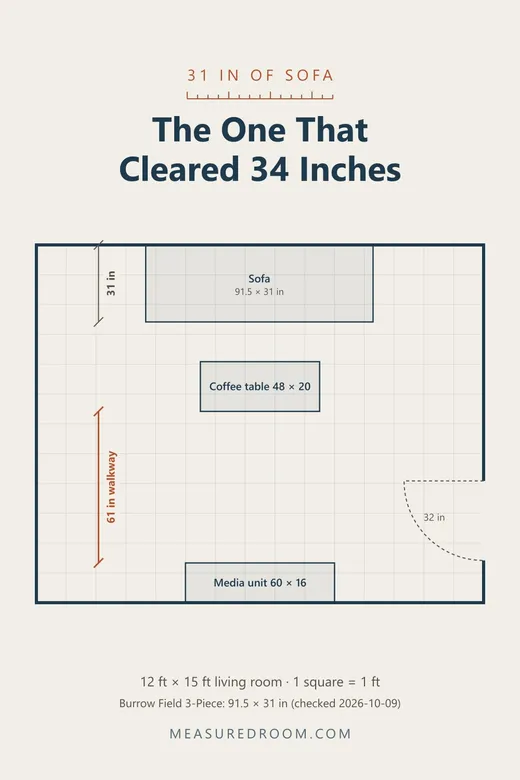
- Sofas Under 34 Inches Deep: We Checked Six, One Cleared
- Will It Fit? The Measurements That Decide Whether a Sofa Works
02
The space around it
Furniture takes the floor it sits on plus the floor you walk on. Walkways, gaps, and rug sizes, drawn to scale.
- Small Living Room Layout: 4 Furniture Arrangements Drawn to Scale
- Small Entryway Ideas, Measured: What Fits Past the Door Swing
- Bedroom Layouts: The Walkways Around a Queen and a King
- The 18-Inch Gap: Coffee Table Size and Clearance
- Dining Table Sizes: How Many People Actually Fit
- Rug Sizes Under a Dining Table: The 24-Inch Rule
- Rug Sizes Under a Sofa: What Actually Anchors a Room
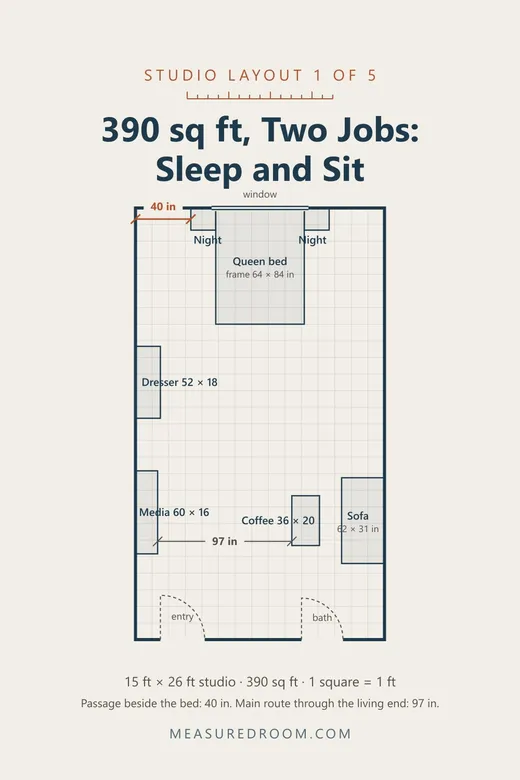
- Studio Apartment Floor Plans: 5 Layouts Drawn to Scale, With Dimensions
03
The spec that decides
Seat depth, frame height, monitor distance, total cost. The one number on the spec tab that settles the purchase.
- Arm Style vs Usable Seat: Why Two 84-Inch Sofas Differ
- A $2,000 Bedroom, Itemized
- Nightstand Height vs the Top of the Mattress
- Desk Depth and Monitor Distance in a Small Room
- TV Size and Viewing Distance, Measured
- Seat Depth Explained: 20 in vs 24 in
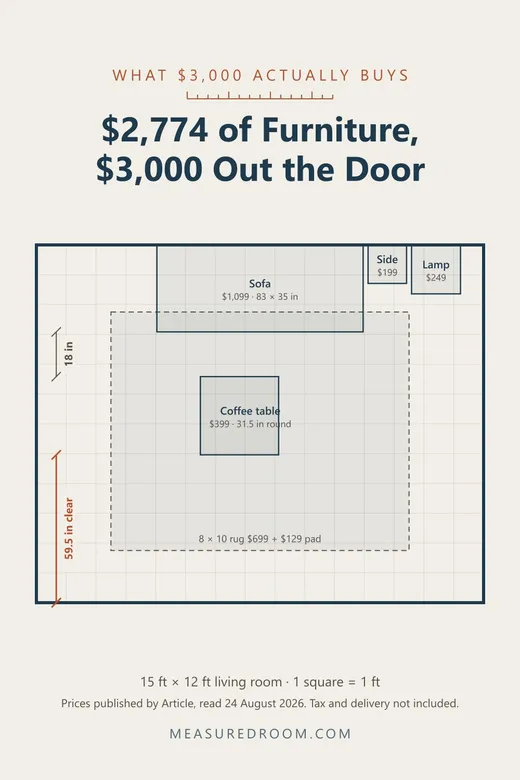
- A $3,000 Living Room, Itemized
- Mattress Sizes and Bed Frame Height, Worked Out
Print and take it with you
Several of the guides end in a worksheet built for paper, because the measuring happens with a tape in one hand.
- Delivery route sheetThe eight places to measure between the truck and the room.
- Will-it-fit worksheetDoorway, corner and walkway numbers on one page.
- Bed height worksheetMattress plus foundation plus frame, totalled before you buy.
- Room budget sheetPublished price per line, including what only shows at checkout.