Small Living Room Layout: 4 Furniture Arrangements Drawn to Scale
DisclosureThis page contains affiliate links. If you buy through them, we may earn a commission at no extra cost to you.
A small living room has very few layouts in it. There are four walls, one of them has the door and one has the window, and the sofa is the size of a car’s back seat. Most of the decisions are made before you buy anything.
So instead of a mood board, here is the arithmetic. One room, 11 ft × 14 ft. The same four pieces of real furniture. Four arrangements, each drawn to scale on a grid where one square is one foot — and below, in 3D, so you can watch the furniture move from one to the next.
The room and the furniture
The room is 132 × 168 in: the door on one short wall, in the corner, swinging in; a window centred on the other short wall. Every piece is a real product, measured from the manufacturer’s own product page on 9 October 2026:
| Piece | Footprint | Source |
|---|---|---|
| Burrow Field 3-Piece Sofa | 91.5 × 31 in | Product dimensions on burrow.com |
| Burrow Field Armchair | 32.5 × 31 in | Product dimensions on burrow.com |
| Field ottoman, used as the coffee table | 29.5 × 29.5 in | Product dimensions on burrow.com |
| Burrow Opera Media Console | 70 × 17 in | Product dimensions on burrow.com |
Three rules do the scoring, and they are the same ones used everywhere on this site: 36 in for a main walkway, the coffee table 18 in from the sofa (why), and the distance to the TV measured from where your eyes are — about 24 in in front of the sofa back — not from the wall (why).
None of the numbers below was worked out by hand. Each layout is generated by a script from the dimensions above, and the clearances are measured from that, an inch at a time.
See all four, in 3D
Press a number. The furniture moves to the next arrangement one piece at a time, and the measurement that decides that layout appears when it lands.
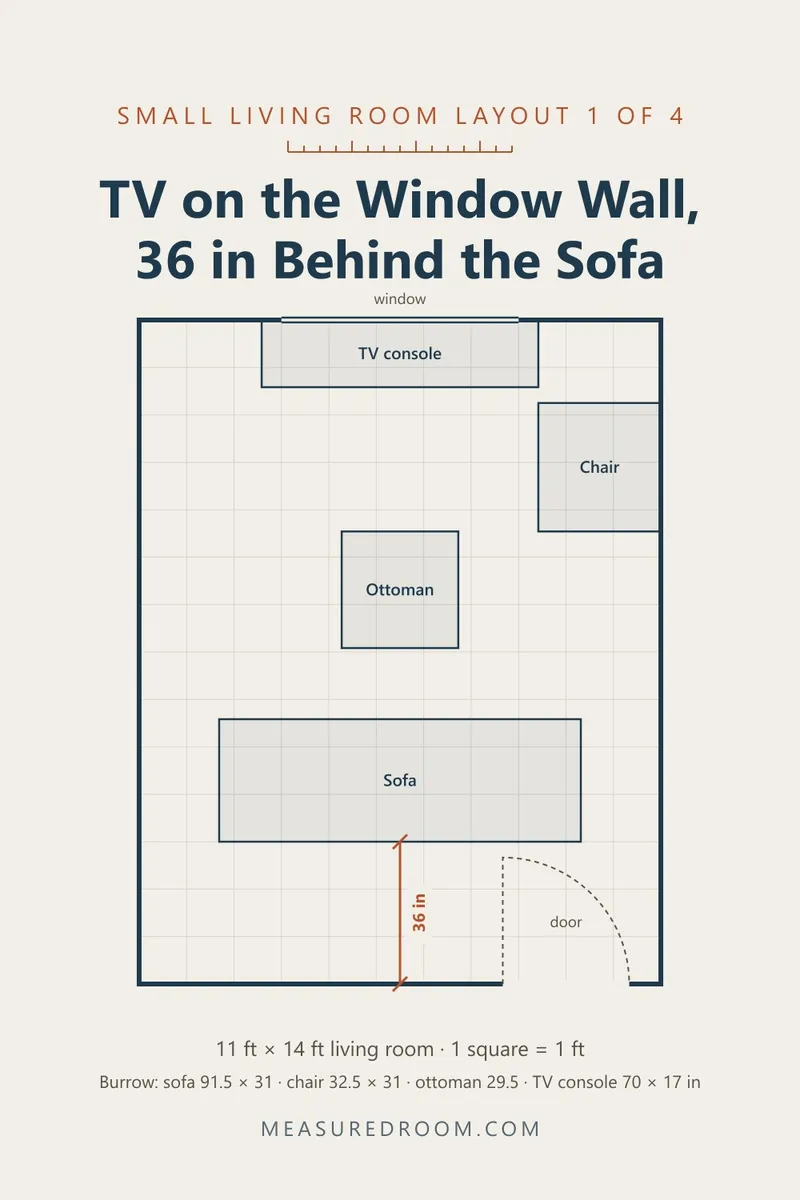
Layout 1 — TV on the window wall
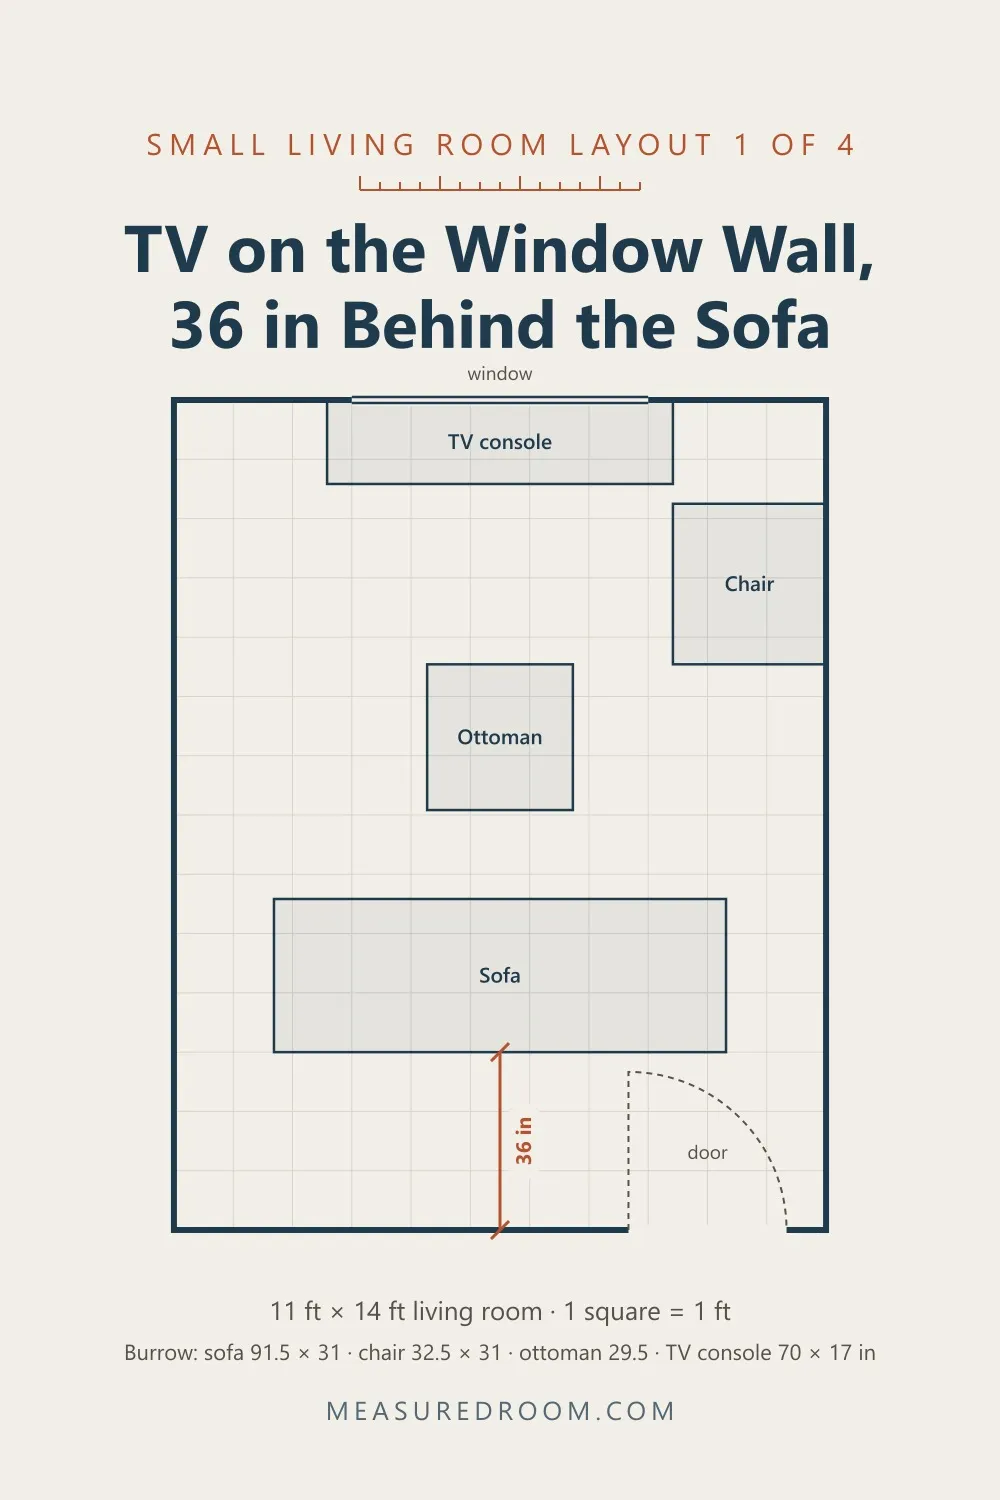
The sofa faces the window wall and floats in the room, its back to the door. The point of floating it is the strip behind: 36 in from the sofa back to the door wall, a full walkway from the door to the rest of the room that never crosses in front of the TV.
What it costs is the TV. With the sofa pulled out to leave that walkway, your eyes are 7 ft 7 in (91 in) from the screen, and that distance suits a 55 in TV — 75 in at the outside. The walkway in front, between the ottoman and the console, is 36.5 in.
Two smaller things to know. The sofa ends have about 20 in of floor beside them, which is a gap, not a path. And the TV sits against the window, so expect glare in the afternoon if the window faces west.
Layout 2 — Sofa on the long wall
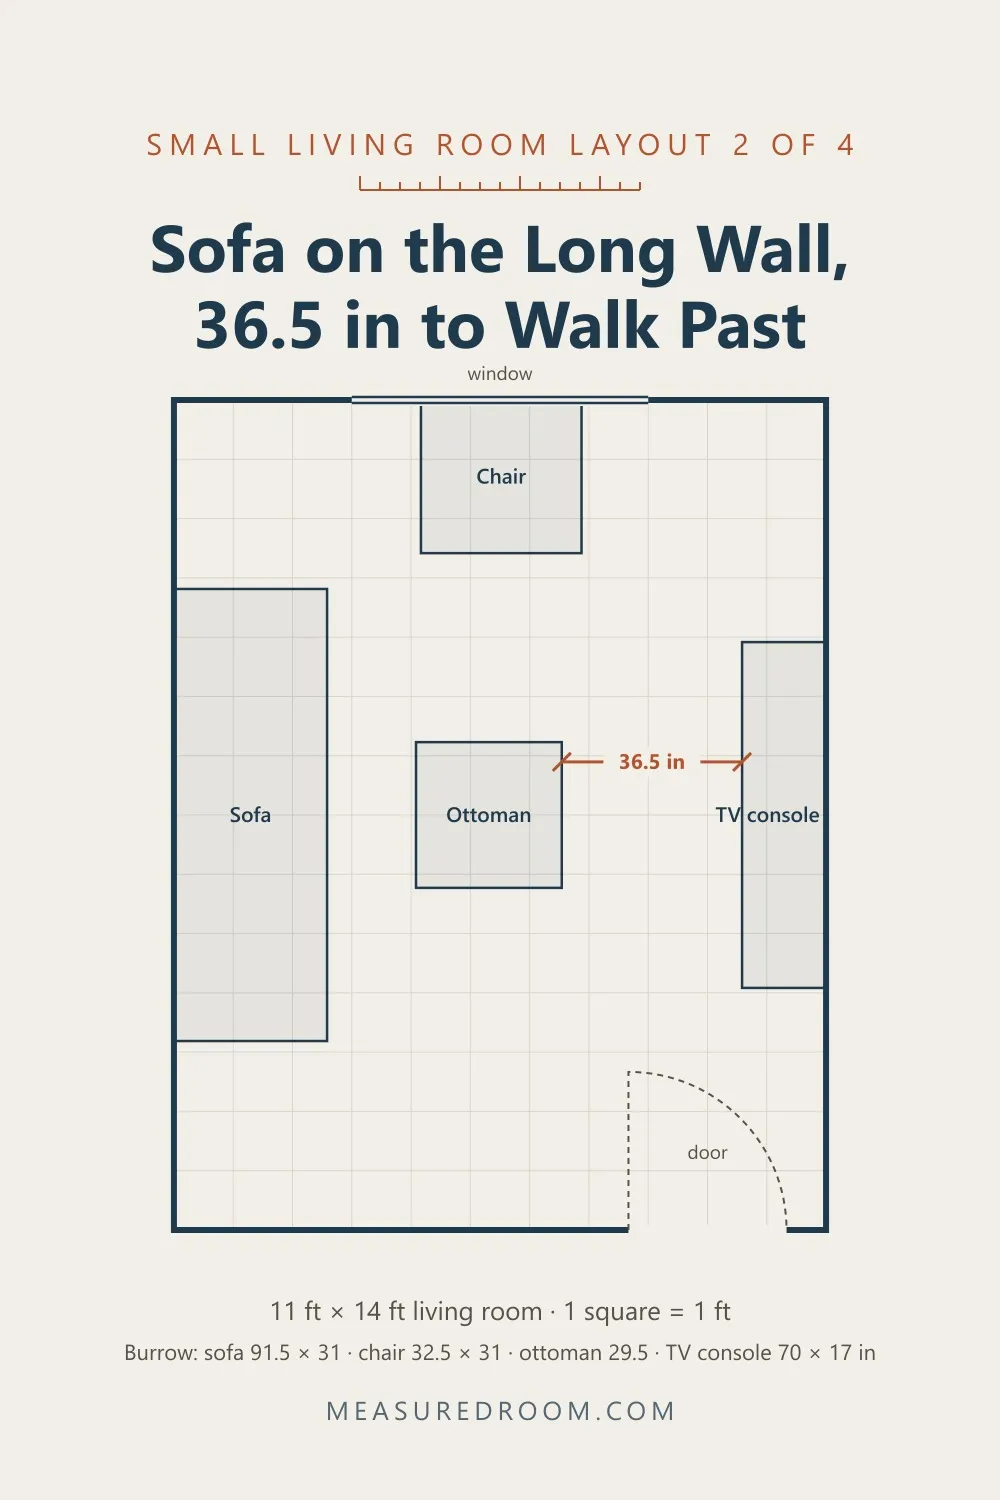
The most common arrangement, and for good reason. The sofa goes against the 14 ft wall, the console against the wall opposite, and the room’s one walkway runs down the middle — 36.5 in between the ottoman and the console, straight from the door to the window.
The distance to the screen is the same as layout 1, 7 ft 7 in, and so is the TV: 55 in. That is not a coincidence. The room is 11 ft across, and with the sofa and the console on opposite long walls, those 11 feet are the whole budget for sofa depth, legroom, ottoman, walkway and console.
The armchair goes under the window, facing into the room, at the far end of the walkway rather than in it.
Layout 3 — Sofa under the window
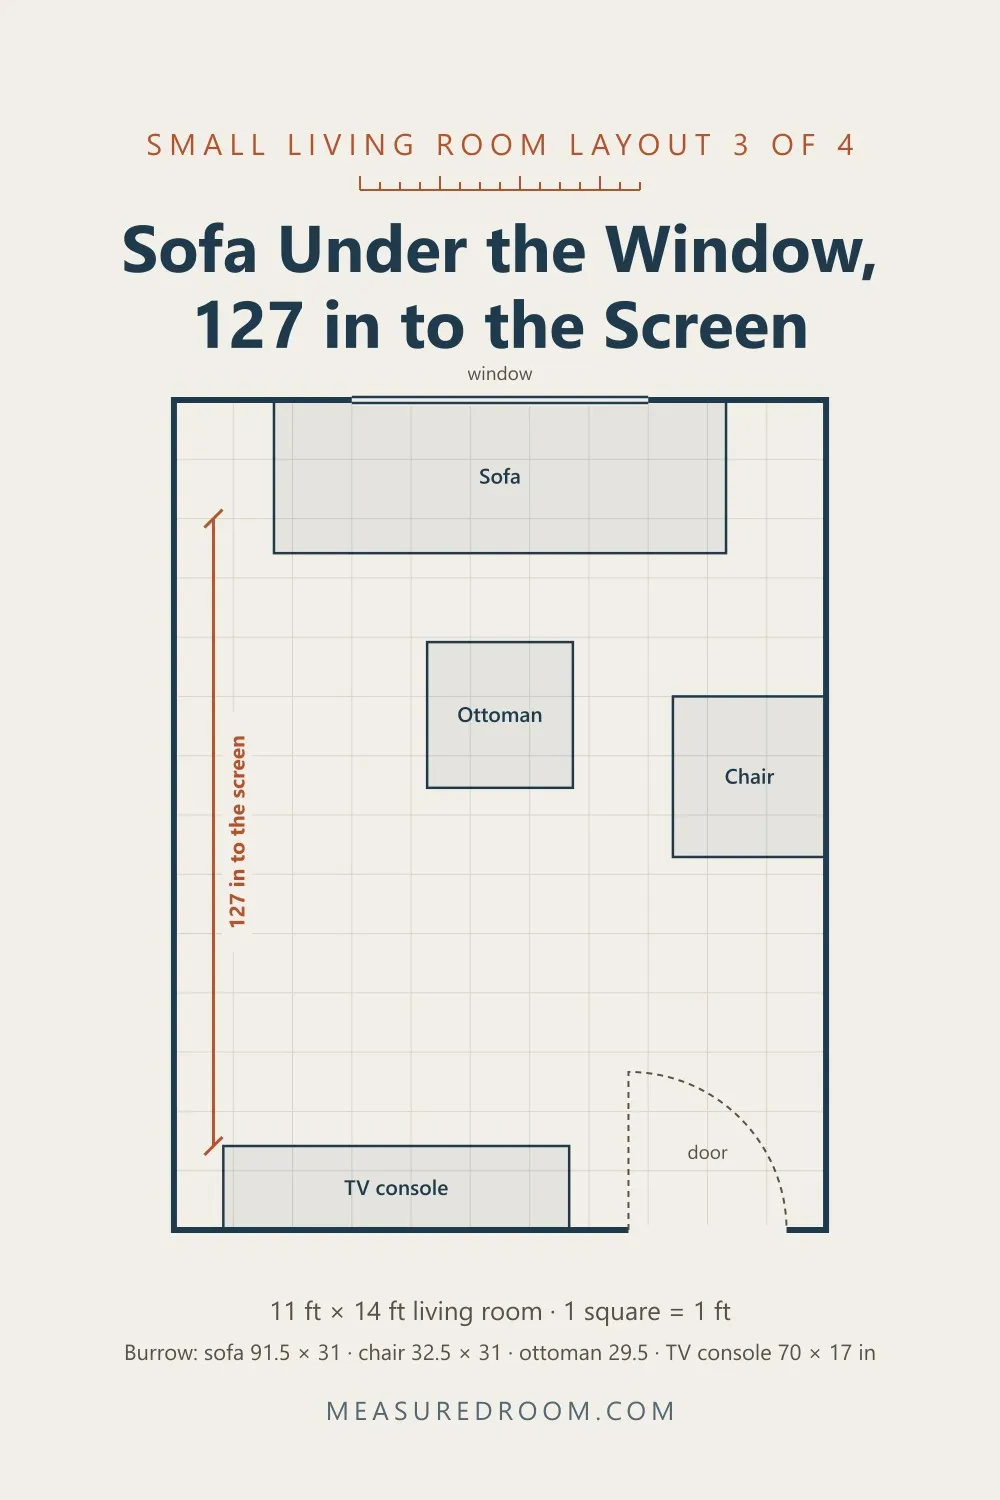
Turn the room the long way and the numbers change. With the sofa under the window and the console on the door wall, your eyes are 127 in from the screen — 10 ft 7 in, which suits a 75 in TV instead of a 55.
The floor between the ottoman and the console opens up to 72.5 in, which is more than the room needs. This is the layout for a room that is mostly for watching.
The catch is the door. The console has to sit on the door wall, and the door takes the corner, so the console ends up beside it with 12 in to spare. Measure the door swing before you buy a wider console.
Layout 4 — Sofa beside the door
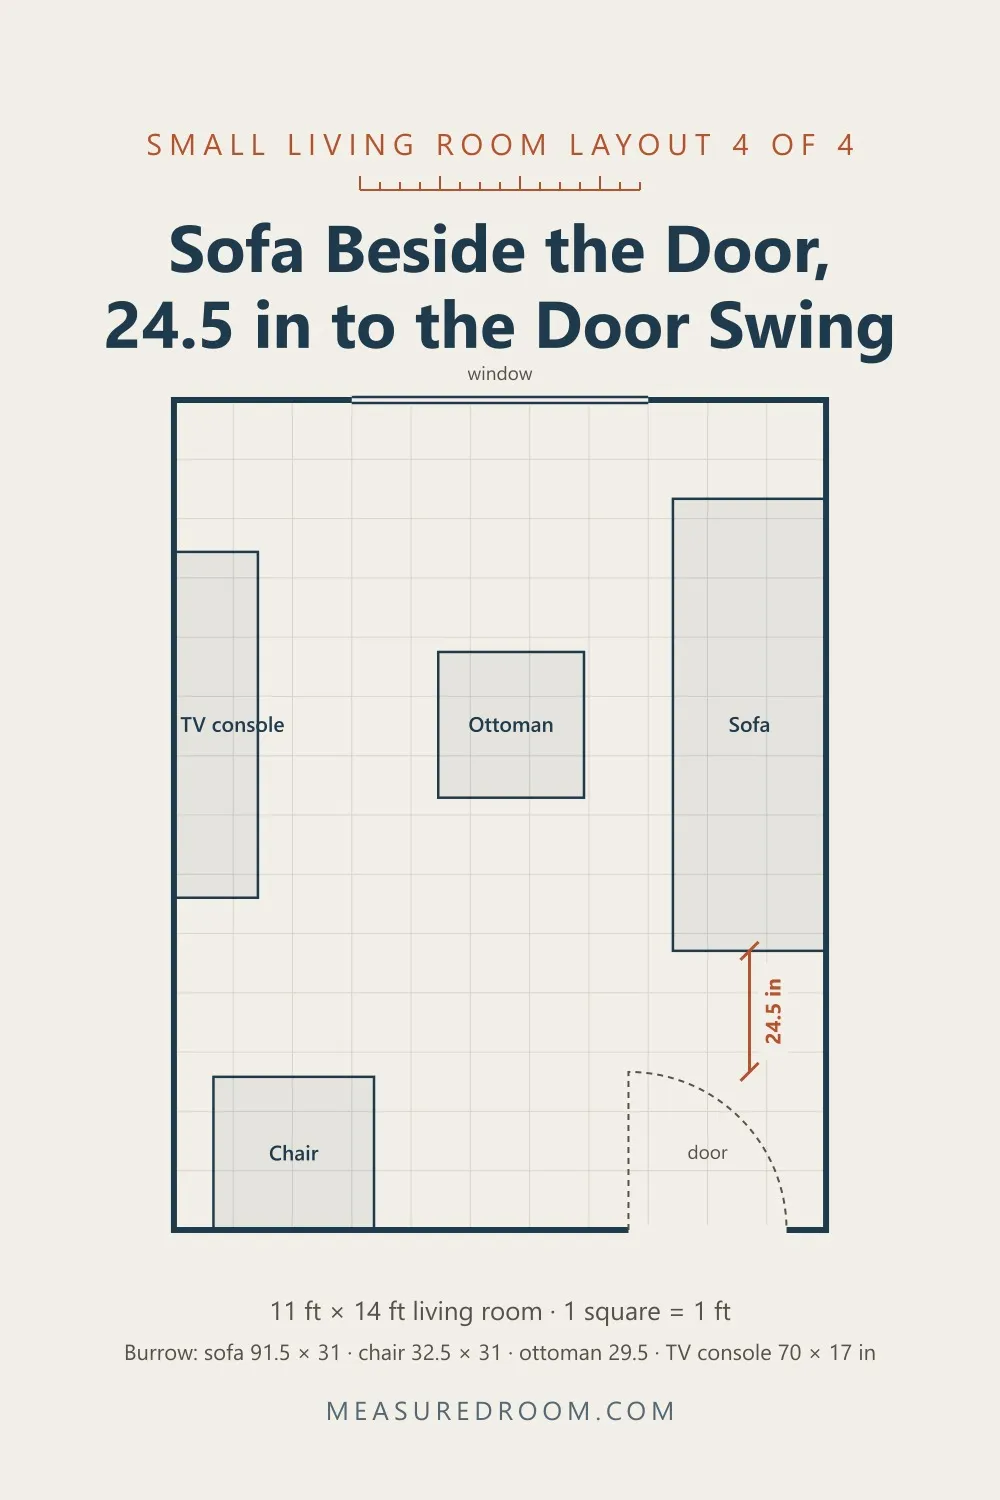
The mirror image of layout 2, with the sofa on the wall nearest the door. On paper it works: the same 36.5 in walkway past the ottoman, the same 7 ft 7 in to a 55 in TV.
In the room, the door opens almost into the sofa. There is 24.5 in between the end of the sofa and the arc of the door as it swings. You come in, and the first thing beside you is the sofa arm. It is a fine layout if the door is usually open; it is a cramped one if the door is how everyone arrives.
What a deeper sofa costs
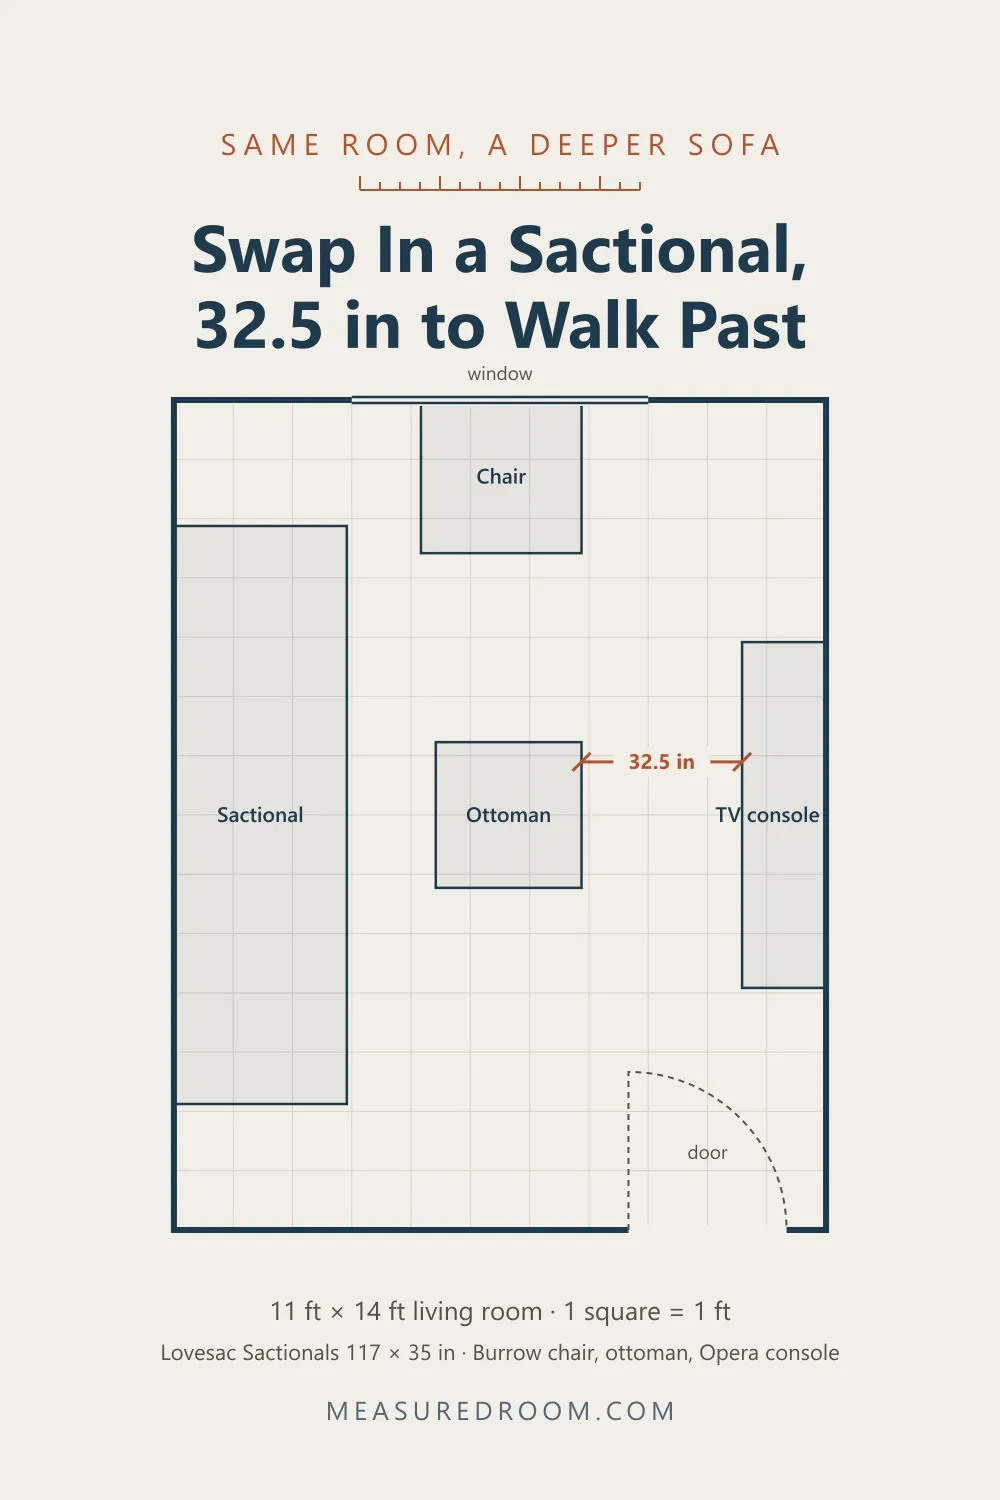
Layout 2 again, with one change: a three-seat Lovesac Sactional instead of the Field sofa. Lovesac publishes pieces rather than whole sofas, so add it up — three seats at 35 in, two arm sides at 6 in, backs on: 117 in wide and 35 in deep.
Four extra inches of depth come straight out of the walkway, which drops to 32.5 in. Still passable — 30–36 in is the range a main walkway lives in — but the room has moved from comfortable to tight on one number. In an 11 ft room, the sofa’s depth is the number to shop on, and sofas under 34 inches deep is where to start.
The four, side by side
| Layout | Walkway that decides it | Eyes to screen | TV it suits |
|---|---|---|---|
| 1. TV on the window wall | 36 in behind the sofa | 7 ft 7 in | 55 in |
| 2. Sofa on the long wall | 36.5 in past the ottoman | 7 ft 7 in | 55 in |
| 3. Sofa under the window | 72.5 in past the ottoman | 10 ft 7 in | 75 in |
| 4. Sofa beside the door | 24.5 in to the door swing | 7 ft 7 in | 55 in |
The pattern is the one that holds in almost every small rectangular room: sofa and TV across the short dimension give you walkways; across the long dimension they give you screen. Decide which one you want before you decide anything else.
Try it with your own room
Your room is not 11 × 14, and your sofa is not this one. The small living room layout calculator runs the same rules for any room and any furniture — sofa on one wall, TV on the other — and redraws the room in 3D as you type: the distance to the screen, the TV size it suits, and what is left to walk on past the coffee table.
If you are still choosing the sofa, Burrow lists the depth of every model on the product page, and the Field is one of the shallower full-size sofas in its range at 31 in. Whatever you buy, check the depth before the width — in a small living room it is the depth that comes out of the walkway.
Small living room layout, before you move anything
12 items · 3 categories
Small living room layout, before you move anything — measuredroom.com
Measure once, then try each arrangement on paper — or in the calculator — before you lift the sofa.
The room
- Both wall lengths, wall to wall
- Door: which wall, how wide, which way it swings
- Window: which wall, sill height
- Outlets and the cable or antenna point for the TV
The furniture
- Sofa width and depth (depth first)
- TV console width and depth
- Coffee table or ottoman, and its depth
- Chair footprint
Each layout
- Walkway from the door: 36 in?
- Sofa to coffee table: 14–18 in?
- Eyes to screen (sofa back + 24 in) — which TV size?
- Does the door clear everything when it swings?
If you take one thing away: in a small living room, you choose between walkway and screen. Put the sofa and the TV across the short side and you get a 36 in walkway and a 55 in TV; put them across the long side and you get a 75 in TV and a room that is mostly for watching.